What are the Different Types of Soffits?
A soffit is the board that fits underneath the eaves, bridging the gap between the external wall and the fascia at the eaves. Whilst soffits are often considered as the cosmetic finish of the roofline, they also have an important role in roof ventilation, moisture control, and overall roof performance.
Soffits come in several different types, designed to suit different ventilation requirements, materials, and installation needs. This guide explains the main types of soffits used in the UK, how they differ, and what each type is best suited for, helping you choose the right soffit for your property or project.
Types of Soffits by Ventilation
The most important difference between soffit types is whether they provide ventilation. Roof ventilation requirements vary depending on roof design, pitch, and insulation, which is why soffits are available in both vented and non-vented options.
Plain Soffits (Solid Soffits)
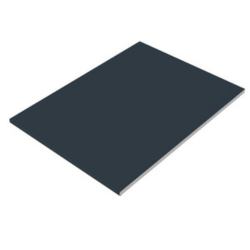
Plain soffits are non-vented solid soffit boards with no airflow openings.
They are commonly used where roof ventilation is either not required or is provided by other means, such as ridge ventilation, tile vents, over-fascia vents, or separate soffit vents.
Solid soffits are generally cheaper than vented soffits, and some homeowners prefer the clean and finished look of solid soffits.
Plain soffits are best suited for:
-
Warm roof constructions that are correctly designed
-
Roofs where ventilation is already provided elsewhere
-
Projects where a smooth, unbroken appearance is preferred
-
Installed with appropriate soffit vents
Plain soffits should be avoided on unventilated cold roofs unless alternative ventilation is installed, as restricting airflow can increase the risk of condensation.
Vented Soffits
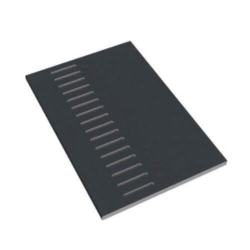
Vented soffits include built-in ventilation openings that allow air to enter the roof space at the eaves. Vented soffits are commonly used to provide low-level ventilation, helping fresh air enter the roof void so moisture can move out of the roof structure, to prevent mould growth and condensation.
Vented soffits are best suited for:
-
Cold roof constructions
-
Roofs that require eaves ventilation
-
Roofs with a pitch below around 15 degrees, where increased airflow is often needed
-
Properties where condensation needs to be managed
Vented soffits are one of the most common ways to achieve equivalent continuous ventilation at the eaves in the UK.
Double-vented soffits
Double-vented soffits are designed to provide a higher rate of airflow than standard vented soffit boards. They are typically used where increased low-level ventilation is required.
They are commonly suitable for:
-
Roofs with a pitch below approximately 15 degrees, where greater airflow is often needed
-
Situations where a 25mm equivalent continuous ventilation gap is required
-
Roof designs that require higher ventilation capacity at the eaves
Double-vented PVC-UE soffit boards allow a greater volume of air to enter the roof space while maintaining the appearance of a standard soffit.
It is important to note that ventilation requirements depend on the overall roof construction. Double-vented soffits should be selected based on roof pitch, insulation layout, and compliance with relevant building guidance.
Choosing between standard and double-vented soffits
Standard vented soffits are typically suitable where 10mm equivalent ventilation is required
Double-vented soffits are more appropriate where 25mm equivalent ventilation is needed
Selecting the correct option ensures adequate airflow while avoiding over-ventilation.
Hollow Soffits
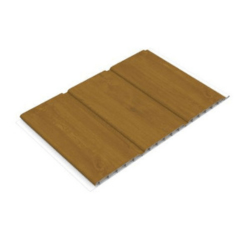
Hollow soffits are lightweight boards with an internal cavity rather than a solid core. They are commonly manufactured from uPVC and are designed to be easy to handle and quick to install.
Hollow soffits are a cost-effective option and are typically installed using a tongue and groove system, allowing the boards to interlock neatly and create a clean, consistent finish with minimal visible fixings.
Hollow soffits are well-suited to covering wider gaps at the eaves, as their profile allows a larger area to be spanned with fewer joints. Thai can improve both installation efficiency and overall appearance.
Unless specifically manufactured as vented, hollow soffits do not provide roof ventilation and should not be relied on to ventilate the roof space. Where ventilation is required, a vented hollow soffit or separate ventilation components should be used instead.
Comparison of different types of soffit by ventilation
| Soffit Type | Ventilation | Best For | When to Choose | When to Avoid | Watch Outs | Recommendation Add-ons |
| Plain Soffit (Solid Soffit) | None | Warm roof construction or roofs with existing ventilation | Choose where roof ventilation is already provided by ridge vents, tile vents, or breathable roofing membrane, and the roof design does not require eaves ventilation | Not suitable for unventilated cold roofs | Can increase condensation issues if used on unvented cold roofs | Soffit vents, ridge ventilation, tile vents |
| Vented Soffit | Continuous airflow | Cold roofs and roofs needing eaves ventilation | Choose vented soffits where building regulations require airflow at the eaves, typically to achieve 10mm equivalent ventilation, depending on roof pitch | Avoid if the roof ventilation is already sufficient | Must be balanced with ventilation higher up on the roof, when required | Ridge ventilation, tile vents |
| Double Vented Soffit | Increased low-level airflow | Low-picthed roofs or roofs requiring higher ventilation rates | Choose where approximately 25mm equivalent continuous ventilation is needed, such as roofs below 15 degrees pitch | Avoid if only standard ventilation is required | Ensure airflow requirement matches the roof design to prevent unnecessary over-ventilation | Ridge ventilation, insulation baffles |
| Hollow Soffit | None unless specified | Lightweight installations and cosmetic upgrades | Choose a hollow soffit where ease of handling is important, and ventilation is not required | Avoid where regiditu or ventilation is needed | Can flex if not properly installed | Soffit vents, ridge ventilation, tile vents |
What Materials Are Used for Soffit?
One of the main factors to consider when choosing a soffit is the material. Common soffit materials include timber, uPVC, and metal, including aluminium, copper, and zinc.
UPVC Soffits
UPVC (unplasticized polyvinyl chloride) is the most commonly used soffit material in the UK. It is more rigid and durable than standard PVC and is designed to resist UV exposure, chemicals, and weathering.
UPVC soffits are available in a wide range of colours, styles and profiles, including solid, hollow and vented options. This flexibility makes them suitable for both new builds and refurbishment projects.
Key advantages of uPVC soffits include:
-
Strong weather resistance, with no risk of rust or corrosion
-
Low maintenance, requiring only occasional cleaning
-
Lightweight construction for easier installation
-
Cost-effective compared with timber or metal soffits
Timber Soffits
Timber soffits offer a traditional appearance to the building, but require regular maintenance to protect against moisture and weathering. For timber soffits, ventilation is usually provided using separate vents rather than through the board itself.
Aluminium
Aluminium is one of the most commonly used metal soffit materials in the UK. It is lightweight, durable, and easier to handle than heavier metals such as steel.
Aluminium soffits are highly resistant to rust and corrosion, making them suitable for exposed environments and long-term exterior use. They typically require very little maintenance beyond occasional cleaning and offer a long service life when correctly installed.
Because aluminium is non combustible, it provides an additional fire safety benefit compared with timber. It is also widely recyclable and often manufactured using recycled content.
However, aluminium offers less natural insulation than materials such as timber or uPVC and can dent if subjected to heavy impact.
Overall, aluminium soffits are a durable, low-maintenance option, particularly suited to modern or contemporary roofline designs.
Copper Soffits
Copper soffits are premium roofline options, often used in high-end or architecturally designed properties.
Over time, copper develops a natural patina that changes colour as it weathers, which many homeowners and architects find desirable. Copper is naturally corrosion-resistant and has a long service life when installed correctly.
Copper soffits are typically plain, with ventilation provided using separate vents or alternative roof ventilation methods when required.
Zinc Soffits
Zinc soffits are used in modern and architectural roof designs.
Like copper, zinc also develops a natural patina over time, offering a distinctive appearance. Zinc material is durable, corrosion-resistant, and ideal for long-term exterior use.
Zinc soffits are generally installed as part of a coordinated metal roofline system, with ventilation through dedicated ventilation components rather than through the soffit board itself.
How to Choose the Right Type of Soffit
Choosing the right soffit depends on how the roof is built and what is needed for proper performance. When deciding which soffit type to choose, consider the following:
-
Whether the roof is a cold roof or a warm roof
-
The roof pitch
-
Existing ventilation provision
-
The age and condition of the property
-
Desired appearance and maintenance requirements
Usually, if ventilation is required and there is any uncertainty, vented soffits are often the safest option. To learn more, read our article about when to choose vented soffits.
In summary, the right type of soffit depends on ventilation needs, roof design, material choice, and installation conditions. Whilst appearance and material matter, ventilation is often the most important factor. Understanding how different soffit types work makes it easier to choose a solution that suits both the roof and the property.